6248 Harmony Drive, Ave Maria, FL 34142
- $610,000
- 3
- BD
- 3
- BA
- 2,126
- SqFt




- List Price
- $610,000
- Status
- ACTIVE
- MLS#
- 226025717
- Bedrooms
- 3
- Bathrooms
- 3
- Half-baths
- 1
- Living Area
- 2,126
- Development
- Del Webb
- Subdivision
- Del Webb
Property Description
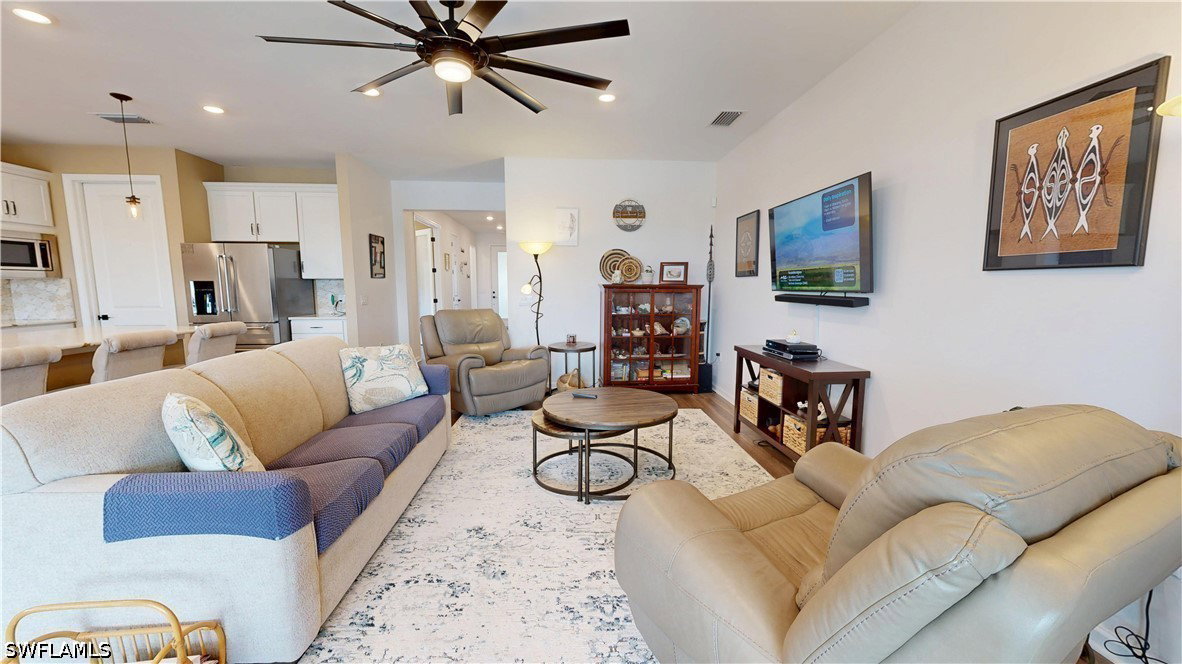
Del Webb Naples, Exceptionally Optioned “Prestige” Model Home w/Heated Pool, Impact Doors & Windows, on Private Premium Water Lot, End of Cul-De-Sac, Beautiful Lake Views, 2126 Sq.Ft., 2593 Total Sq.Ft. 3 Bedrooms, 2 Full Baths, 1 Half Bath, 2 Car Garage. Options Include; Luxury Vinyl Flooring Through Most, Porcelain Tile in Bath 1 & 2, 42” Cabinets w/Crown, SS Kitchen Aid Appliances Pckg, Stunning Quartz Tops, Tile Backsplash, Kinetico Whole House Water Filtration System, Walk-In Shower Master Bath, Tile to Ceiling, Murphy Bed Systems (x2-Queen & Bunk Beds) in Bedroom 3, Glass Doors at 3rd Bed Rm, 8’ Interior Doors, Remi Halo HVAC Ionizer System, Quality Ceiling Fans & Light Fixtures/Pendants, Epoxied Garage Floor, Insulated Garage Door, Screened Front Entry, Whole House Surge Protection. Too Many Options to List. Property Complimented by Oasis Club Resort Style Amenity Center – Resort Pool/Lap Pool/Jacuzzi, Fitness Center, 12 Pickleball Courts /2 Tennis Courts/ 4 Bocce Courts, Catering Hall, Golf Sim, Billiards, Movement Rm, Activities Director. Semi-Private Championship Style Golf Course, Pro Shop, On-Site Golf Pro, Restaurant. “Come Experience the Beauty that is Ave Maria”
Additional Information
- Taxes
- $7,122
- HOA Fee
- $203
- Building Design
- Single Family
- Year Built
- 2022
- Community Type
- Golf, Gated, Shopping, Street Lights
- Construction
- Block, Concrete, Stucco
- Living Area
- 2,126
- Acres
- 0.17
- Hoa Fee
- $203
- Interior Features
- Separate/Formal Dining Room, Dual Sinks, French Door(s)/Atrium Door(s), Kitchen Island, Pantry, Shower Only, Separate Shower, Cable TV, Walk-In Pantry, Walk-In Closet(s), Window Treatments, High Speed Internet
- Amenities
- Basketball Court, Bocce Court, Billiard Room, Billiards, Clubhouse, Dog Park, Golf Course, Library, Barbecue, Picnic Area, Pickleball, Park, Private Membership, Pool, Putting Green(s), Restaurant, Sauna, Spa/Hot Tub, Tennis Court(s), Trail(s), Management
- Cooling
- Central Air, Ceiling Fan(s), Electric
- Heating
- Central, Electric
- Flooring
- Vinyl
- Garage Spaces
- 2
- Exterior Features
- Security/High Impact Doors, Sprinkler/Irrigation, Other, Patio
- View
- Lake
- Waterfront
- Yes
- Waterfront Description
- Lake
- Water
- Public
- Sewer
- Public Sewer
- Pool Description
- Concrete, Electric Heat, Heated, In Ground, Screen Enclosure, Community
- Pets
- Yes
Mortgage Calculator
Listing courtesy of John R Wood Properties.