4563 Arboretum Circle Unit 101, Naples, FL 34112
- $525,000
- 2
- BD
- 2
- BA
- 1,341
- SqFt




- List Price
- $525,000
- Status
- ACTIVE
- MLS#
- 226025449
- Bedrooms
- 2
- Bathrooms
- 2
- Living Area
- 1,341
- Development
- Arboretum
- Subdivision
- Arboretum
Property Description
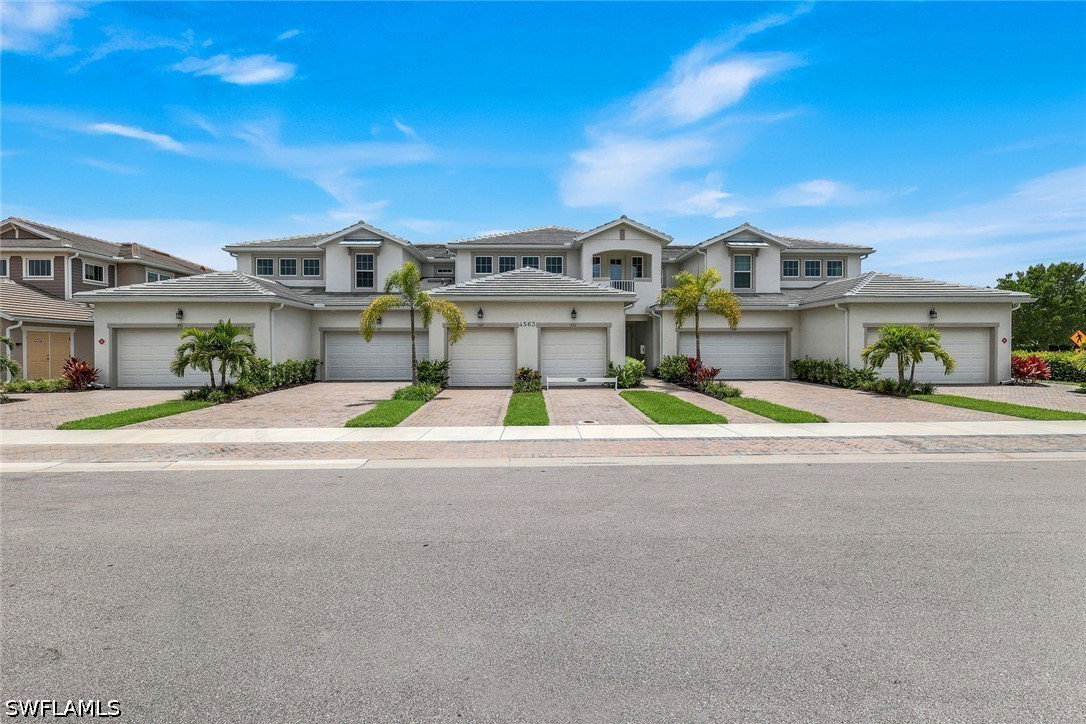
Welcome to effortless Naples living in the desirable Arboretum community. This beautifully maintained first-floor residence offers 2 bedrooms, 2 bathrooms, and an attached 2-car garage, combining comfort, style, and convenience in an ideal lakefront setting. Step inside to a light-filled, open-concept floor plan featuring tile flooring throughout the main living areas and an inviting living room that flows seamlessly to the covered lanai, where you can relax and take in peaceful lake views. The updated kitchen is both stylish and functional, showcasing crisp white cabinetry, new appliances, a spacious center island, an electric cooktop, and a built-in wall oven—perfect for preparing meals and entertaining guests. The spacious primary suite is a private retreat with plush carpeting, serene lake views, a generous walk-in closet, dual vanities, and a large walk-in shower. The guest bedroom also enjoys tranquil lake views and plush carpeting, providing a comfortable space for family and visitors alike. Light, bright, and move-in ready, this home offers a timeless design that's perfect for year-round living or a seasonal retreat. Residents of Arboretum enjoy exceptional resort-style amenities, including a stunning community pool, state-of-the-art fitness center, clubhouse, fire pit, grilling area, and beautifully maintained grounds. Ideally located just minutes from Downtown Naples, Fifth Avenue South, Tin City, world-renowned Gulf beaches, shopping, dining, and entertainment, this home offers the perfect opportunity to enjoy the very best of the Naples lifestyle.
Additional Information
- Taxes
- $829
- HOA Fee
- $654
- Building Design
- Low Rise (1-3)
- Year Built
- 2025
- Community Type
- Gated, Street Lights
- Construction
- Block, Concrete, Stucco
- Living Area
- 1,341
- Interior Features
- Breakfast Bar, Built-in Features, Dual Sinks, Entrance Foyer, Eat-in Kitchen, Kitchen Island, Custom Mirrors, Main Level Primary, Pantry, Shower Only, Separate Shower, Cable TV, Walk-In Closet(s), Window Treatments
- Amenities
- Cabana, Clubhouse, Dog Park, Fitness Center, Barbecue, Other, Picnic Area, Pool, Spa/Hot Tub, Sidewalks, Management
- Cooling
- Central Air, Ceiling Fan(s), Electric
- Heating
- Central, Electric
- Flooring
- Carpet, Tile
- Garage Spaces
- 2
- Exterior Features
- Security/High Impact Doors, Other
- View
- Landscaped, Lake
- Waterfront
- Yes
- Waterfront Description
- Lake
- Water
- Public
- Sewer
- Public Sewer
- Pool Description
- Community
- Pets
- Call, Conditional
Mortgage Calculator
Listing courtesy of Premiere Plus Realty Company.