328 16th Avenue NW, Naples, FL 34120
- $845,000
- 4
- BD
- 2
- BA
- 2,005
- SqFt




- List Price
- $845,000
- Status
- ACTIVE
- MLS#
- 226025316
- Bedrooms
- 4
- Bathrooms
- 2
- Living Area
- 2,005
- Development
- Golden Gate Estates
- Subdivision
- Golden Gate Estates
Property Description
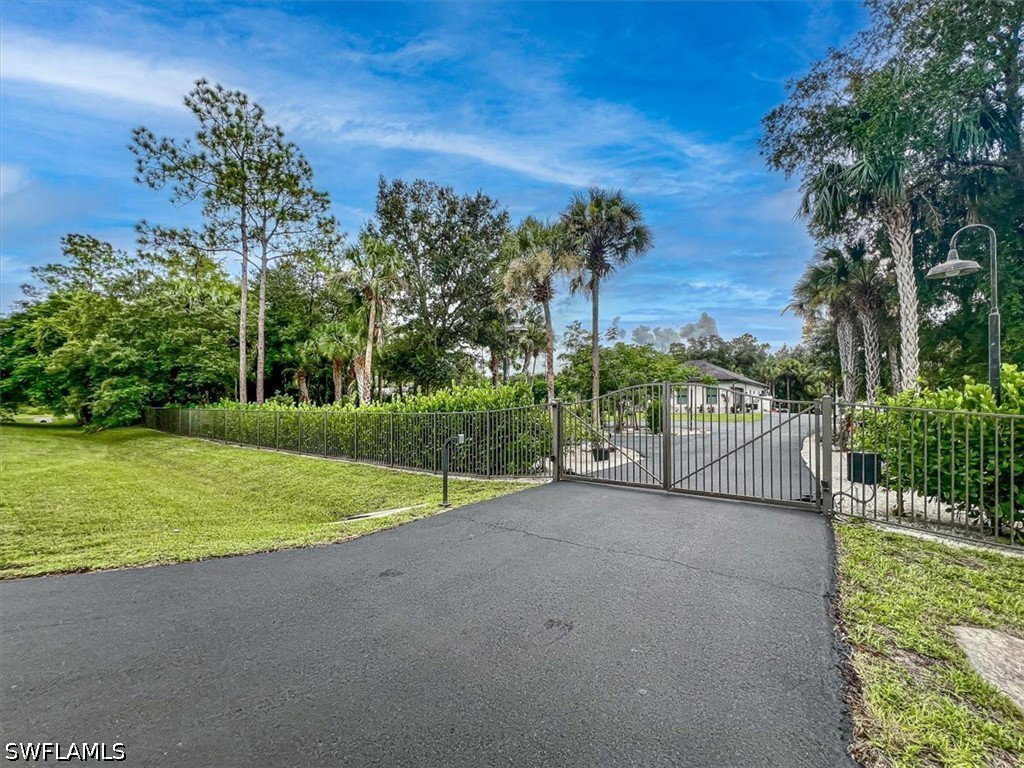
PRIVATE ESTATE LIVING in 2.27 ACRES WILSON WOODS - NO HOA, NO Compromises! A RARE OPPORTUNITY to secure a property with both LIFESTYLE appeal & business functionality in the desirable Golden Gate Estates in Naples!, This private gated entrance & fully fenced 2.27-acre property offers space, privacy, freedom, lifestyle & checks off all the boxes! "Seller OFFERING BUYERS INTEREST RATE BUY-DOWN" with seller approved lender & accepted offer call for details. 328 16th Ave NW delivers the rare combination of freedom & proximity to everything Naples has to offer, located off Wilson Blvd, HUGE LOCATION BONUS JUST A FEW BLOCKS FROM THE NEWLY OPENED VANDERBILT BEACH ROAD EXTENSION! Opportunities like this are increasingly rare in Naples, your imagination sets the limits. Step into elevated luxury Florida 4-Bedroom, 2-Bathroom Naples Estate. 4th Bedroom or Flex space as Office or Den. PRIDE OF OWNERSHIP Built in 2019, MOVE-IN READY & modern thoughtful upgrades, with a serene country-style living. It's sophisticated features & UPGRADES GALORE include HURRICANE-IMPACT WINDOWS & DOORS for peace of mind, PORCELAIN TILE flooring, 10-FT TRAY CEILINGS with CROWN MOLDING, WHITE PLANTATION SHUTTERS & CUSTOM LIGHTING, a WHOLE-HOUSE REVERSE OSMOSIS SYSTEM w/annual maintenance, EPOXY SEALED GARAGE FLOOR, NEW CARPORT AWNING, and MOTORIZED GRAND ENTRY GATE! A great opportunity for business owners such as CONTRACTORS, TRADESMAN, LANDSCAPERS RUN YOUR BUSINESS FROM HOME with EXTRA PARKING for CARS, TRAILERS, BOATS, RV's with plenty of room & gated drive right into the back of the property. Easy Care & Professionally Landscaped w/Sprinkler system & Fruit Trees, 100% LED, Indoor Living bright OPEN-SPLIT FLOOR PLAN creating the perfect balance of comfort and sophistication. Living Room features a modern wall fireplace and recessed lighting, flowing seamlessly to a chefs gourmet kitchen w/white shaker cabinetry, quartz countertops, black stainless steel appliances, and a custom-tiled breakfast bar. The dining area opens through sliding doors to a screened lanai, offering SOUTHERN EXPOSURE views of your private backyard oasis with plenty of ROOM to design your OWN CUSTOM POOL, Outdoor Entertaining & Relaxation! The backyard is a true retreat with a large paver patio, built-in fire-pit, hammock area, and room for the kids, grandchildren to play or your pets to have space to run! The luxury Master Suite boasts dual walk-in closets, custom wall finishes, and a spa-like en-suite bath. Three additional bedrooms provide space for family, guests, or a home office. Unbeatable Location! Enjoy quiet living with the all the conveniences in life close by - Publix, Bear Creek Elementary, Big Corkscrew Regional Park, NCH Hospital and shopping/dining etc. No Construction Wait! VALUE! This is a chance to own acreage and to create your dream retreat in Naples!
Additional Information
- Taxes
- $4,836
- Building Design
- Single Family
- Year Built
- 2019
- Community Type
- Non-Gated
- Construction
- Block, Concrete, Stucco
- Living Area
- 2,005
- Acres
- 2.27
- Interior Features
- Attic, Breakfast Bar, Built-in Features, Tray Ceiling(s), Closet Cabinetry, Separate/Formal Dining Room, Dual Sinks, Fireplace, Living/Dining Room, Multiple Shower Heads, Pull Down Attic Stairs, Shower Only, Separate Shower, Vaulted Ceiling(s), Walk-In Closet(s), Window Treatments, Home Office, Split Bedrooms
- Amenities
- None
- Cooling
- Central Air, Ceiling Fan(s), Electric
- Heating
- Central, Electric
- Flooring
- Tile
- Garage Spaces
- 2
- Exterior Features
- Fence, Fire Pit, Fruit Trees, Security/High Impact Doors, Sprinkler/Irrigation, Patio, Room For Pool, Storage
- View
- Trees/Woods
- Waterfront Description
- None
- Water
- Well
- Sewer
- Septic Tank
- Stories
- 1
- Pets
- Yes
Mortgage Calculator
Listing courtesy of RE/MAX Hallmark Realty.