163 19th Street NW, Naples, FL 34120
- $1,250,000
- 3
- BD
- 3
- BA
- 2,468
- SqFt




- List Price
- $1,250,000
- Status
- ACTIVE
- MLS#
- 226020939
- Bedrooms
- 3
- Bathrooms
- 3
- Living Area
- 2,468
- Development
- Golden Gate Estates
- Subdivision
- Golden Gate Estates
Property Description
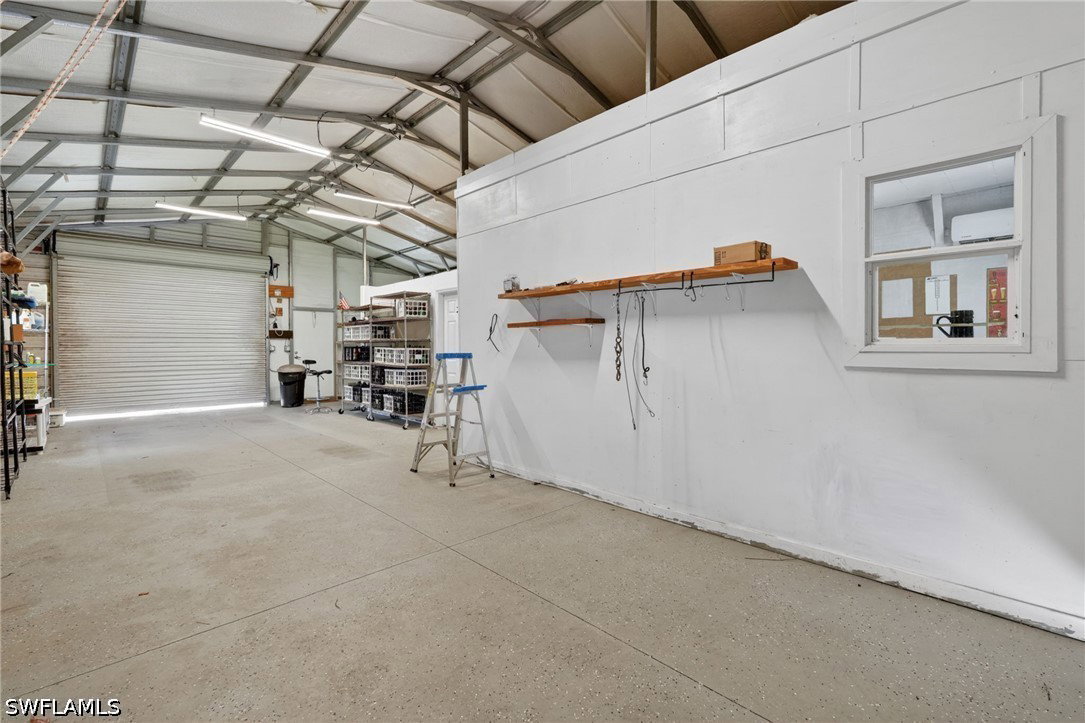
LUXURY 2.5 AC GATED-UPSCALE-LUXURY ESTATE HOME! THIS STUNNING UPGRADED ($350,000+/-) & RENOVATED 4 BEDROOM, 3 BATH, SALT-SYSTEM HEATED POOL, 5+ CAR ATTACHED & DETACHED GARAGES AND WORKSHOP! Super CURB APPEAL and as you enter through the front electric gate and wind thru the long PAVER driveway, you immediately get a STRONG SENSE, how beautiful and UNIQUELY DIFFERENT this property is. The 2.5 acres has been landscaped, fenced, cleared and cared for and carry's that through the entire property. Big front double door entry, all 18"x18" IMPORTED SPANISH PORCELAIN TILES, creates a "CALMING FLOOR" feel through the entire home. VOLUME 14' TRAY-ED CEILINGS all accented with CROWN MOLDING THROUGHOUT. "CHEFS" KITCHEN with Custom White "SHAKER" Wood Cabinetry (with pull-outs-soft close), Level 5 GRANITE TOPS, All High-End Stainless Steel "WHIRLPOOL" Appliances. Lots of glass windows and sliders and all are HIGH "IMPACT" STORM RESISTANT and with these so much of the sunshine is captured keeping the home LIGHT-BRIGHT-SUNNY all year round. MASTER BEDROOM has 14 soaring ceiling, HIS & HERS large WALK-IN CLOSETS (all with wood organizers), dual QUARTZ SINKS and vanities, jetted SOAKING TUB AND huge GLASS & TILE WALK-IN SHOWER with double "RAIN-HEADS". Huge screened Lanai finished in SKID-PROOF TILE for the SAFETY. The entire POOL DECK is finished with PAVER STONE and wraps around a HUGE OVER-SIZED CUSTOM HEATED POOL with WATERFALL features. A SUMMER KITCHEN for those pool side family and friends' gatherings. Further back of the pool a wide gravel road walks you back to the WORKSHOP (40'x25'), with a finished EPOXY FLOOR, which can store ADDITIONAL CARS if you are a collector, RV, BOAT or run your business from the finished area built out as a BAR, MANS CAVE, CAFE', however you like it, is A/C AND HAS BOTH 12' FRONT AND REAR ROLL-UP DOORS for convenience of moving vehicles or boats in and out. Home has a complete property STAR-LINK CAMERA SYSTEM, REVERSE OSMOSIS WATER FILTRATION SYSTEM, WITH 500 GALLON IN GROUND. Here is some very important information: THE NEW PLANNED THRU CONNECT FROM GOLDEN GATE BLVD TO VANDERBILT BEACH ROAD, is right nearby on 13th street. This home has no standing water year-round. Owner built this custom home with 52 loads of fill dumped and compacted so no standing water or mosquitos, how about that special feature. HOME COMES WITH ONE YEAR "HOME WARRANTY" FOR TOTAL BUYER COMFORT! This home is a very RARE FIND in the Estates. The quality of the construction and finishes set it apart. IT IS ONLY FOR THE VERY DISCERNING BUYER, who wants the very best for his family!
Additional Information
- Taxes
- $4,616
- Building Design
- Single Family
- Year Built
- 2017
- Community Type
- Non-Gated
- Construction
- Block, Concrete, Stucco
- Living Area
- 2,468
- Acres
- 2.27
- Interior Features
- Breakfast Bar, Built-in Features, Bedroom on Main Level, Bathtub, Dual Sinks, Entrance Foyer, Family/Dining Room, French Door(s)/Atrium Door(s), Kitchen Island, Living/Dining Room, Main Level Primary, Multiple Primary Suites, Shower Only, Separate Shower, Walk-In Closet(s), Split Bedrooms
- Amenities
- None
- Cooling
- Central Air, Ceiling Fan(s), Electric
- Heating
- Central, Electric
- Flooring
- Tile
- Garage Spaces
- 4
- Exterior Features
- Deck, Fence, Security/High Impact Doors, Other
- View
- Landscaped, Pool, Trees/Woods
- Waterfront Description
- None
- Water
- Well
- Sewer
- Septic Tank
- Pool Description
- Concrete, Electric Heat, Heated, In Ground, Pool Equipment, Screen Enclosure
- Stories
- 1
- Pets
- Yes
Mortgage Calculator
Listing courtesy of Coldwell Banker Realty.