2035 Teagarden Lane, Naples, FL 34110
- $1,380,000
- 3
- BD
- 3
- BA
- 2,554
- SqFt




- List Price
- $1,380,000
- Status
- ACTIVE
- MLS#
- 226018223
- Price Change
- ▼ $45,000 1781651922
- Bedrooms
- 3
- Bathrooms
- 3
- Living Area
- 2,554
- Development
- Imperial Golf Estates
- Subdivision
- Imperial Golf Estates
Property Description
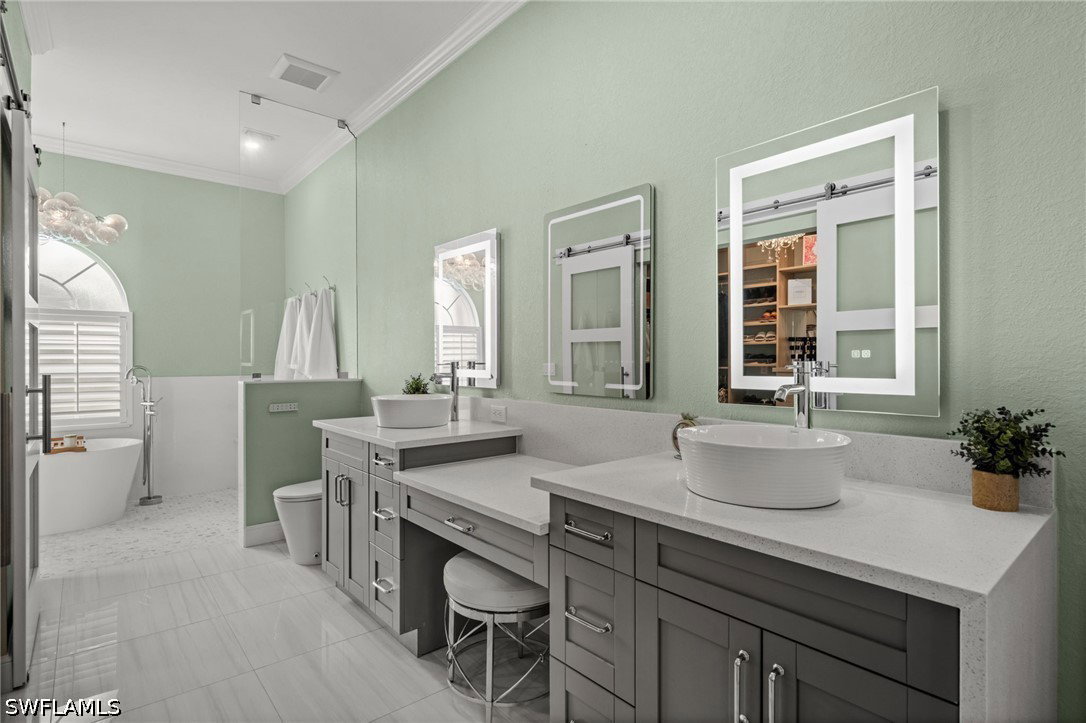
Beautifully refashioned 3-bedroom, 3-bath pool home with a den (optional 4th bedroom) and an oversized 3-car garage. Expansive .31-acre lot, situated on a quiet cul-de-sac with mature landscaping and charming curb appeal. Inside, natural light fills a spacious split-bedroom floor plan that blends casual elegance with modern functionality. A full interior transformation throughout, 24x24 tile flooring, crown molding, recessed lighting, designer fixtures and finishes throughout. Notable features include a whole-house water filtration system, PEX plumbing, tankless water heater, Storm Smart hurricane screens and electric shutters. At the heart of the home, the beautifully redesigned kitchen is an entertainer’s dream. Featuring stainless appliances, granite counters & backsplash, custom hood, solid wood cabinetry, overhead lighting, and an impressive 12-foot island. The charming sitting area enhances the living space, featuring custom built-in cabinetry, shiplap detailing, and a dedicated wine refrigerator. Additional cabinetry in the main living area provides seamless, functional storage. The primary suite is a private sanctuary, featuring a custom-designed walk-in closet and a stunning spa-inspired bathroom with modern fixtures finishes. Additional guest rooms are equally inviting each with fully renovated bathrooms. Outdoor living is designed for relaxation with a saltwater pool & fully fenced private backyard with partial lake views. Every detail of this home has been thoughtfully upgraded, offering a harmonious blend of luxury and comfort. Imperial Golf Estates residents enjoy the community benefits of large Estate size lots, low HOA fees (include cable and fiber-optic internet), and two convenient entrances to the community both from N. 41 and Livingston Road.
Additional Information
- Taxes
- $7,441
- Building Design
- Single Family
- Year Built
- 2001
- Community Type
- Gated, Street Lights
- Construction
- Block, Concrete, Stucco
- Living Area
- 2,554
- Acres
- 0.31
- Interior Features
- Attic, Built-in Features, Bathtub, Closet Cabinetry, Separate/Formal Dining Room, Dual Sinks, Entrance Foyer, Eat-in Kitchen, Kitchen Island, Pantry, Pull Down Attic Stairs, Separate Shower, Cable TV, Walk-In Closet(s), Window Treatments, Split Bedrooms
- Amenities
- Sidewalks, Management
- Cooling
- Central Air, Electric
- Heating
- Central, Electric
- Flooring
- Tile
- Garage Spaces
- 3
- Exterior Features
- Fence, Sprinkler/Irrigation, Patio
- View
- Landscaped, Lake
- Waterfront Description
- None
- Water
- Public
- Sewer
- Public Sewer
- Pool Description
- In Ground
- Stories
- 1
- Pets
- Yes
Mortgage Calculator
Listing courtesy of Coldwell Banker Realty.