2039 Imperial Circle, Naples, FL 34110
- $998,000
- 3
- BD
- 3
- BA
- 2,548
- SqFt




- List Price
- $998,000
- Status
- ACTIVE
- MLS#
- 226017639
- Bedrooms
- 3
- Bathrooms
- 3
- Half-baths
- 1
- Living Area
- 2,548
- Development
- Imperial Golf Estates
- Subdivision
- Imperial Golf Estates
Property Description
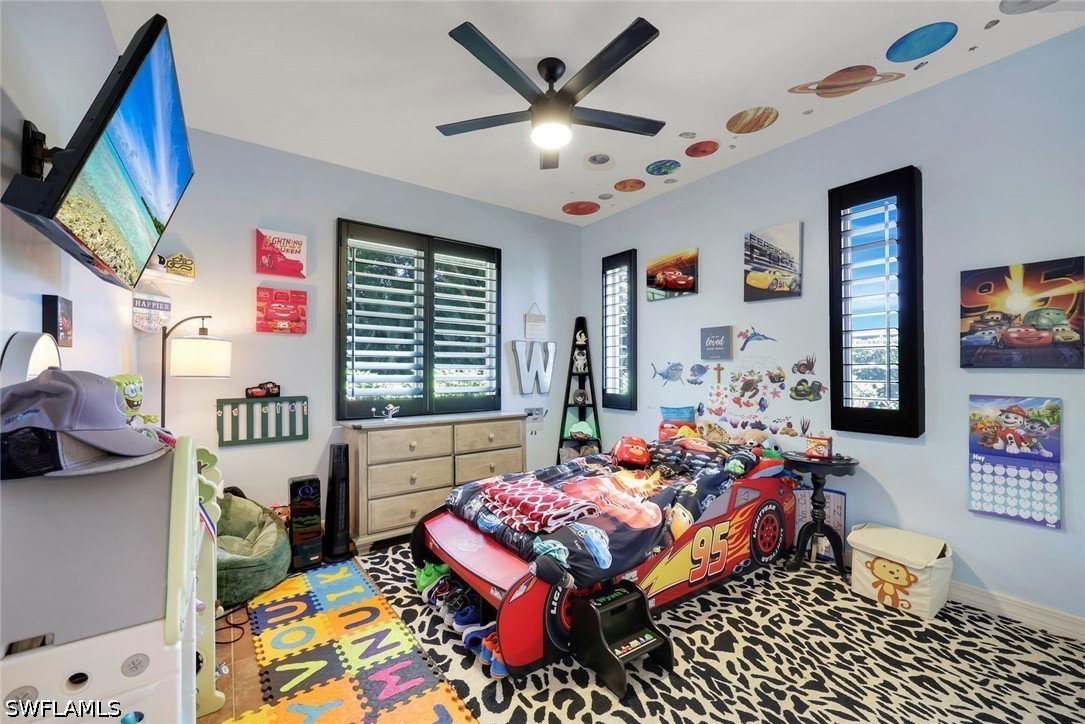
Welcome to your tropical oasis in the heart of North Naples. Beautiful inside and outside. This elegant, 3-bedroom home with 2.5-baths, estate spans 2,548 square feet, surrounded by lush, tropical landscaping. It also features a versatile open space, perfect for a den, playroom or home office. The home offers a free-flowing, open concept floor plan with custom wood accents, custom LED light fixtures, fans and plantation shutters. Recent renovations include the Owner's bath, half bath, laundry room and a kitchen panty that offers exceptional storage and design. The well-planned 3-CAR garage is a rare find in this community. Step outside to a private outdoor pool, summer kitchen with new built-in grill on the covered lanai which creates an outdoor paradise, ideal for gatherings and entertaining. Added oversized patio is perfect for large family gatherings. Exquisite landscape lighting and paver walkways surround the home adding to the ambience. All closets have custom built-ins for tremendous storage. Hurricane impact sliders and windows ensure peace of mind. Nestled in gated Imperial Golf Estates, HOA fees are $570 per quarter and include fiber optic high speed internet & cable tv. There are two entrances for residents, and a prime location just minutes from iconic white-sand beaches, world-class shopping, and fine dining. Don’t miss this opportunity to own your dream home! Also check out the virtual tour attached.
Additional Information
- Taxes
- $4,950
- Building Design
- Single Family
- Year Built
- 1999
- Community Type
- Golf, Gated, Street Lights
- Construction
- Block, Concrete, Stucco
- Living Area
- 2,548
- Acres
- 0.32
- Interior Features
- Attic, Breakfast Bar, Built-in Features, Bathtub, Tray Ceiling(s), Cathedral Ceiling(s), Dual Sinks, Eat-in Kitchen, Family/Dining Room, Living/Dining Room, Main Level Primary, Pantry, Pull Down Attic Stairs, Separate Shower, Cable TV, Vaulted Ceiling(s), Walk-In Closet(s), Window Treatments, Split Bedrooms
- Amenities
- Clubhouse, Golf Course, Private Membership, Sidewalks, Management
- Cooling
- Central Air, Ceiling Fan(s), Electric
- Heating
- Central, Electric
- Flooring
- Tile
- Garage Spaces
- 3
- Exterior Features
- Security/High Impact Doors, Sprinkler/Irrigation, Patio, Gas Grill
- View
- Landscaped
- Waterfront Description
- None
- Water
- Assessment Paid
- Sewer
- Public Sewer
- Pool Description
- Concrete, Electric Heat, Heated, In Ground
- Stories
- 1
- Pets
- Yes
Mortgage Calculator
Listing courtesy of John R Wood Properties.