8718 Driftwood Drive, Naples, FL 34114
- $1,848,000
- 5
- BD
- 4
- BA
- 2,927
- SqFt



- List Price
- $1,848,000
- Status
- ACTIVE
- MLS#
- 226014764
- Price Change
- ▼ $25,000 1782506038
- Bedrooms
- 5
- Bathrooms
- 4
- Living Area
- 2,927
- Development
- Seven Shores
- Subdivision
- Seven Shores
Property Description
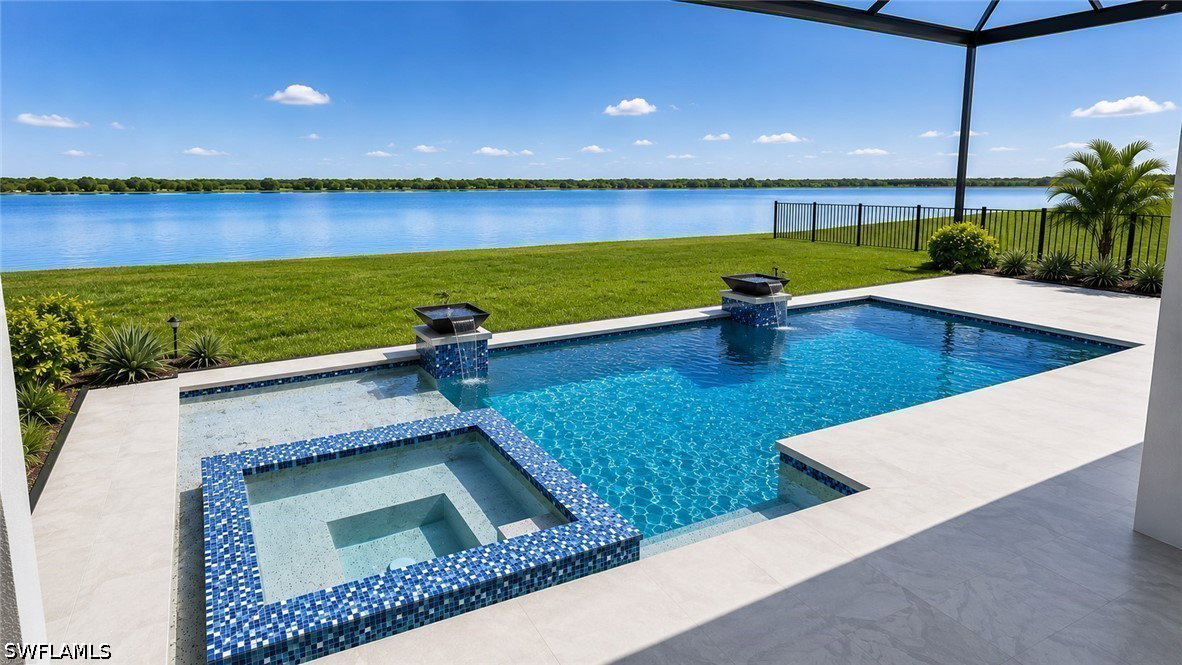
One or more photo(s) has been virtually staged, AI generated or rendered. Experience the pinnacle of Florida luxury living in this stunning new construction, two-story Glades Elite floor plan, perfectly positioned on a sparkling waterfront lot with desirable eastern rear exposure. Designed to capture breathtaking lake views and abundant natural light, this home offers an exceptional open-concept layout that seamlessly connects the main living spaces for both everyday comfort and elegant entertaining. Step outside to your private oasis, featuring a spectacular pool and spa complemented by an oversized covered lanai—ideal for enjoying serene sunrises and the ultimate indoor-outdoor lifestyle. At the heart of the home, the gourmet kitchen impresses with premium KitchenAid appliances, a natural gas cooktop, stacked upper shaker cabinetry, and thoughtfully curated designer finishes. The luxurious primary suite serves as a true retreat, showcasing a freestanding soaking tub, expansive walk-in shower, dual vanities, and a spa-inspired ambiance. This home features five spacious bedrooms, a dedicated office, flex room, formal dining room, and an upstairs loft with two additional bedrooms and a full bath. Built to the latest codes and backed by a builder warranty, it also features impact-resistant windows and doors throughout for peace of mind. Residents enjoy access to a full-service amenity center, including a clubhouse, state-of-the-art fitness center, resort-style pool, putting green, tennis and pickleball courts, and a full-time lifestyle director—bringing resort living right to your doorstep. This exceptional property blends sophistication, comfort, and an unbeatable waterfront setting—truly a place to call home. Please see MLS supplements for floor plan layout/interior design selections. Lot 200.
Additional Information
- Taxes
- $7,524
- Building Design
- Single Family
- Year Built
- 2026
- Community Type
- Gated
- Construction
- Block, Concrete, Stucco
- Living Area
- 2,927
- Acres
- 0.23
- Interior Features
- Tray Ceiling(s), Dual Sinks, Eat-in Kitchen, Pantry, Walk-In Closet(s), Home Office, Loft
- Amenities
- Cabana, Fitness Center, Barbecue, Picnic Area, Pickleball, Pool, Putting Green(s), Tennis Court(s), Management
- Cooling
- Central Air, Electric
- Heating
- Central, Electric
- Flooring
- Tile
- Garage Spaces
- 3
- Exterior Features
- Security/High Impact Doors, Sprinkler/Irrigation, Patio, Privacy Wall
- View
- Lake
- Waterfront
- Yes
- Waterfront Description
- Lake
- Water
- Public
- Sewer
- Public Sewer
- Pool Description
- In Ground, Screen Enclosure, Community
- Stories
- 2
- Pets
- Yes
Mortgage Calculator
Listing courtesy of Naples TBI Realty LLC.