361 Pirates Bight, Naples, FL 34103
- $8,995,000
- 5
- BD
- 8
- BA
- 5,650
- SqFt



- List Price
- $8,995,000
- Status
- ACTIVE
- MLS#
- 226010046
- Price Change
- ▼ $255,000 1781331315
- Bedrooms
- 5
- Bathrooms
- 8
- Half-baths
- 2
- Living Area
- 5,650
- Development
- Park Shore
- Subdivision
- Park Shore
Property Description
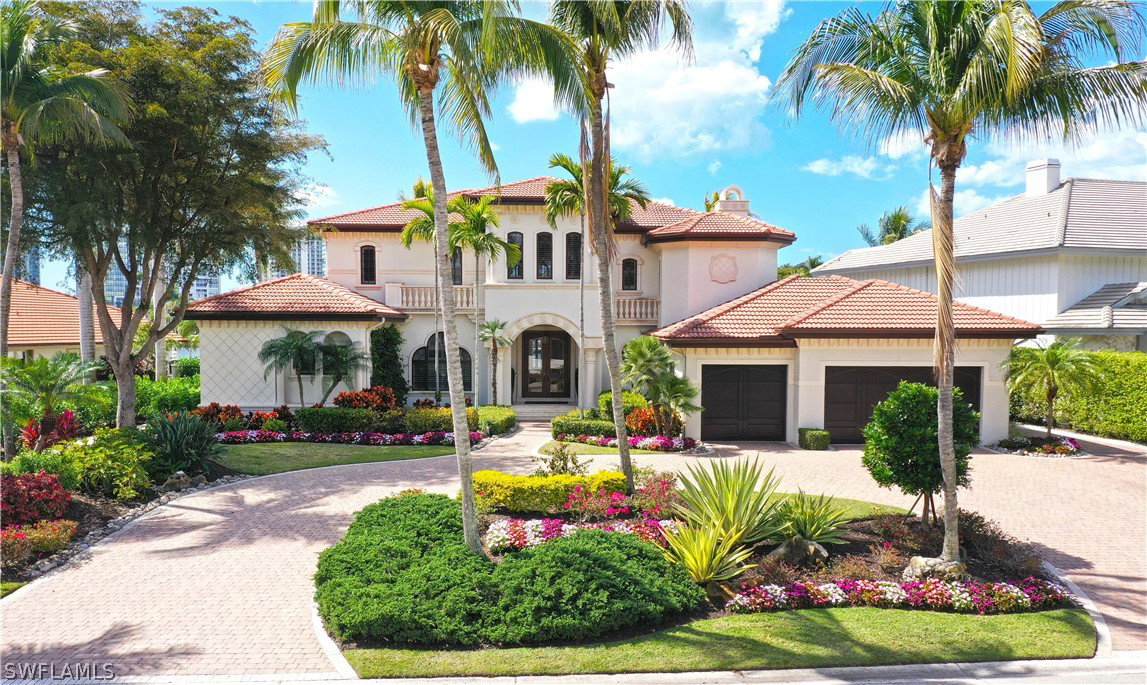
Panoramic bay views define this luxury Park Shore Estate. This stunning two-story waterfront residence offers true elegance with 180 degrees of spectacular bay views, direct Gulf access, and an unparalleled Naples lifestyle just minutes from downtown and world-renowned beaches. Spanning over 5,600 sq ft of refined interior living space, this 5 bedroom, study/den, 6 full and 2 half bath residence showcases spectacular 20’ contoured ceilings, abundant natural light, and meticulous attention to detail throughout. The expansive open layout offers a two-story great room that blends comfort and elegance. The chef’s kitchen is designed for both function and style, featuring Thermador & Sub Zero appliances, gas cooktop, custom cabinetry complimented by quartz counters, and seamlessly flows to the expansive living area. The main level luxurious owner’s suite offers tranquil water views, a spa-inspired bath with dual sinks, jetted soaking tub, shower and walk-in closet. Also, on the main level an ensuite guest bedroom, study/den and laundry. Upstairs, you will find 3 additional ensuite guest bedrooms, second laundry room, a large game room with wet bar open to an oversized terrace, an ideal setting for sunset views or quiet relaxation. Outdoor living is exceptional, with 80' of direct waterfront the dock & 13,000 lb lift are perfect for the avid boater. Spacious lanai featuring a custom pool, spa & summer kitchen, ideal for entertaining or quiet waterfront relaxation. Exclusive private beach access available to Park Shore Residents. Short walk to the white sandy beaches, Venetian Village, Waterside Shops, and minutes to downtown Naples.
Additional Information
- Taxes
- $30,918
- Building Design
- Single Family
- Year Built
- 2004
- Community Type
- Boat Facilities, Non-Gated
- Construction
- Block, Concrete, Stone
- Living Area
- 5,650
- Acres
- 0.35
- Interior Features
- Wet Bar, Breakfast Bar, Bidet, Built-in Features, Bathtub, Tray Ceiling(s), Closet Cabinetry, Cathedral Ceiling(s), Coffered Ceiling(s), Separate/Formal Dining Room, Dual Sinks, Entrance Foyer, Eat-in Kitchen, French Door(s)/Atrium Door(s), Fireplace, High Ceilings, Jetted Tub, Kitchen Island, Custom Mirrors, Main Level Primary, Separate Shower
- Amenities
- Beach Rights
- Cooling
- Central Air, Electric
- Heating
- Central, Electric
- Flooring
- Marble, Wood
- Garage Spaces
- 3
- Exterior Features
- Deck, Security/High Impact Doors, Sprinkler/Irrigation, Outdoor Kitchen, Outdoor Shower, Patio, Gas Grill
- View
- Bay, Canal, Water
- Gulf Access
- Yes
- Gulf Access Type
- Bridge(s)/Water Indirect
- Waterfront
- Yes
- Waterfront Description
- Bayfront, Intersecting Canal
- Water
- Public
- Sewer
- Public Sewer
- Pool Description
- Concrete, Electric Heat, Heated, In Ground, Pool Equipment
- Stories
- 2
- Pets
- Yes
Mortgage Calculator
Listing courtesy of Coldwell Banker Realty.