10395 Ventana Lane, Naples, FL 34120
- $839,000
- 4
- BD
- 3
- BA
- 2,944
- SqFt




- List Price
- $839,000
- Status
- ACTIVE
- MLS#
- 226008840
- Price Change
- ▼ $36,000 1786647723
- Bedrooms
- 4
- Bathrooms
- 3
- Half-baths
- 1
- Living Area
- 2,944
- Development
- Ventana Pointe
- Subdivision
- Ventana Pointe
Property Description
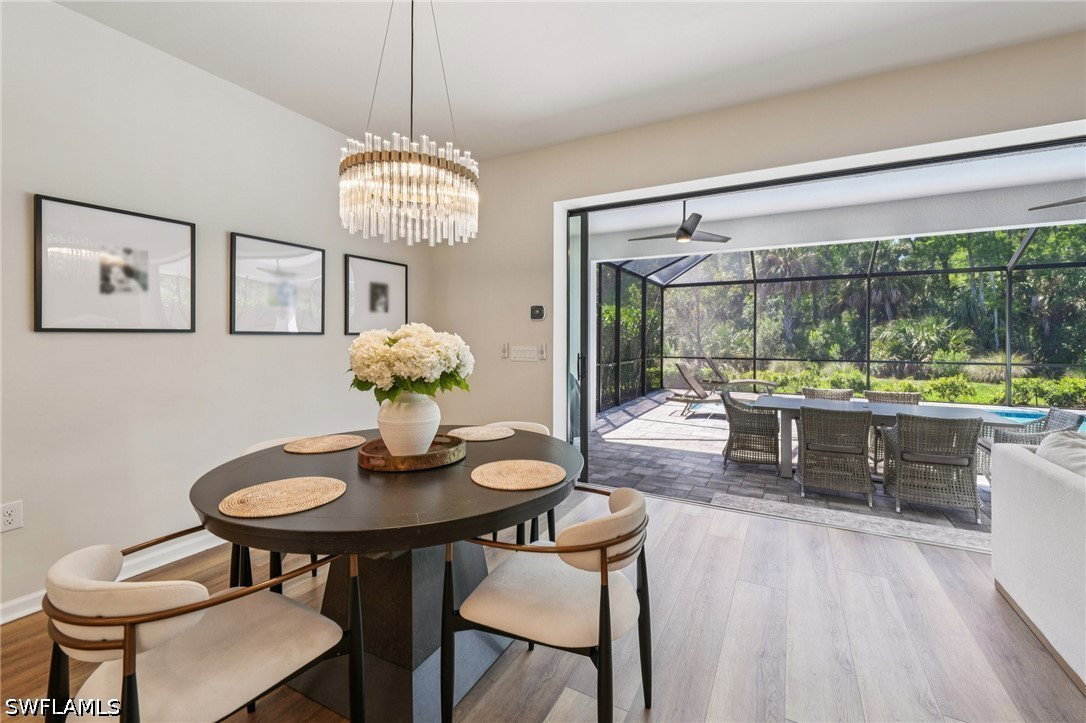
Like new, upgraded 4 bedroom + den, 2.5 bathroom home in Ventana Pointe combines privacy, outdoor living, and modern finishes in one of the area’s fastest-growing locations. Situated on a premium private lot with no neighbors in front or behind, the home’s western rear exposure provides all day sun over the custom heated saltwater pool and spa. The extended screened lanai was designed for true Florida living, featuring expansive outdoor entertaining space, lush privacy landscaping, and seamless indoor-outdoor flow through panoramic sliding glass doors. Inside, the home features an open-concept layout filled with natural light, upgraded lighting fixtures throughout, tray ceilings, and luxury finishes. The kitchen is equipped with upgraded gas appliances, Calacutta Gold quartz countertops, a granite composite farmhouse sink, and an oversized island overlooking the living and dining areas. Natural gas is a hard-to-find bonus. The spacious primary suite offers oversized walk-in closets, tray ceilings, and an upgraded bath with both a soaking tub and walk-in shower. Additional highlights include custom laundry room cabinetry and countertops, reinforced TV mounts, PoE camera security system, low HOA fees, and 2-car garage. Ventana Pointe is ideally located in North Naples with convenient access to shopping, dining, top-rated schools, and the future Vanderbilt Beach Road extension, positioning this location for exceptional long-term convenience and accessibility. A rare combination of privacy, upgrades, pool lifestyle, and value in today’s North Naples market.
Additional Information
- Taxes
- $6,677
- Building Design
- Single Family
- Year Built
- 2022
- Community Type
- Gated, Street Lights
- Construction
- Brick, Block, Concrete, Stucco
- Living Area
- 2,944
- Acres
- 0.16
- Interior Features
- Breakfast Bar, Bathtub, Tray Ceiling(s), Dual Sinks, Living/Dining Room, Main Level Primary, Pantry, Separate Shower, Walk-In Pantry, Walk-In Closet(s), Loft
- Amenities
- Cabana, Pool, Sidewalks, Management
- Cooling
- Central Air, Ceiling Fan(s), Electric
- Heating
- Central, Electric
- Flooring
- Vinyl
- Garage Spaces
- 2
- Exterior Features
- Sprinkler/Irrigation, Outdoor Grill, Patio, Shutters Manual, Privacy Wall
- View
- Preserve
- Waterfront Description
- None
- Water
- Public
- Sewer
- Public Sewer
- Pool Description
- Concrete, Gas Heat, Heated, In Ground, Pool Equipment, Screen Enclosure, Salt Water, Community
- Stories
- 2
- Pets
- Call, Conditional
Mortgage Calculator
Listing courtesy of Berkshire Hathaway FL Realty.