618 Wells Avenue, Lehigh Acres, FL 33972
- $440,000
- 4
- BD
- 2
- BA
- 2,000
- SqFt




- List Price
- $440,000
- Status
- ACTIVE
- MLS#
- 2026033598
- Bedrooms
- 4
- Bathrooms
- 2
- Living Area
- 2,000
- Development
- Lehigh Acres
- Subdivision
- Lehigh Acres
Property Description
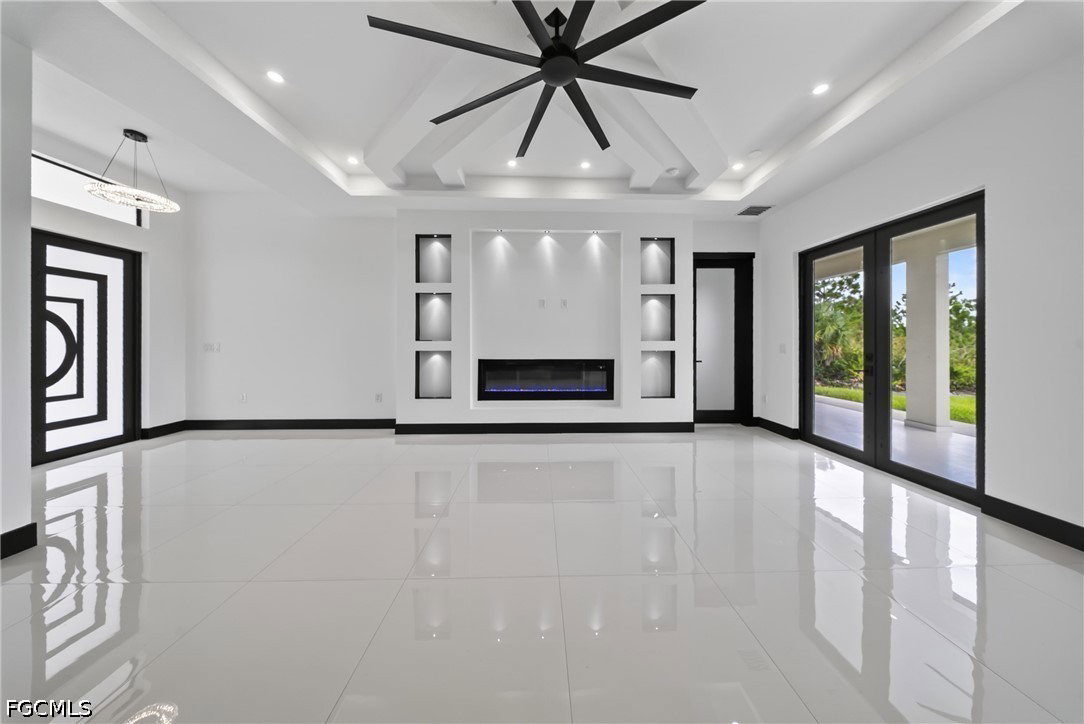
Space to live. Space to work. Space to breathe and an outdoor kitchen to enjoy it all. With the seller offering up to $15,000 toward the buyer’s closing costs, this new construction is worth a closer look. Thoughtfully designed and situated on a spacious half acre homesite, this home offers a level, fully sodded yard with irrigation and generous side yard space for your toys, equipment, work vehicles, or simply room to enjoy. Inside, high ceilings, oversized windows, custom closets throughout, and an original living room ceiling design create a home that feels anything but ordinary. WiFi enabled lighting lets you change the ambiance to match the moment. The kitchen adds clever touches of its own, including pop up island outlets with built in wireless charging. The primary suite takes things further with a tray ceiling, his and hers custom closets, dual vanity, soaking tub, and an impressive dual shower featuring oversized rainfall shower heads, body jets, and fixtures on opposite sides. Even the smaller details were considered, including bidet style sprayers in the bathrooms. Outside, entertain year round with a complete outdoor kitchen and grill overlooking your expansive backyard. Conveniently located near Joel Blvd with easy access to Lee Blvd, shopping, dining, schools, entertainment, and everyday necessities are within reach while home still feels removed from the noise. With acceptable price and terms, seller may also consider adding a reverse osmosis system. And those are only some of the details there are a few things you simply have to come see for yourself. If you've been looking for new construction without giving up land, upgrades, convenience, or breathing room, this one deserves to be seen.
Additional Information
- Taxes
- $553
- Building Design
- Single Family
- Year Built
- 2026
- Community Type
- None
- Construction
- Block, Concrete, Stucco
- Living Area
- 2,000
- Acres
- 0.50
- Interior Features
- Breakfast Bar, Breakfast Area, Bathtub, Tray Ceiling(s), Closet Cabinetry, Coffered Ceiling(s), Separate/Formal Dining Room, Dual Sinks, Eat-in Kitchen, Family/Dining Room, French Door(s)/Atrium Door(s), Living/Dining Room, Other, Separate Shower, Cable TV, Walk-In Closet(s), Home Office
- Amenities
- None
- Cooling
- Central Air, Ceiling Fan(s), Electric
- Heating
- Central, Electric
- Flooring
- Tile
- Garage Spaces
- 2
- Exterior Features
- Security/High Impact Doors, Outdoor Grill, Outdoor Kitchen
- View
- Landscaped
- Waterfront Description
- None
- Water
- Well
- Sewer
- Septic Tank
- Stories
- 1
- Pets
- Yes
Mortgage Calculator
Listing courtesy of Realty One Group MVP.